Prestige Sector 150

By Prestige Group
Bang On Greater Noida Expy, Sector 150, Noida

◆ Avail Exclusive Launch Prices!

Luxury 2, 3 & 4 BHK Apartments Starts

₹ On Request

Pre-Register here for Best Benefits

Name field is required
Mobile field is required

About Prestige Sector 150

About Prestige Sector 150

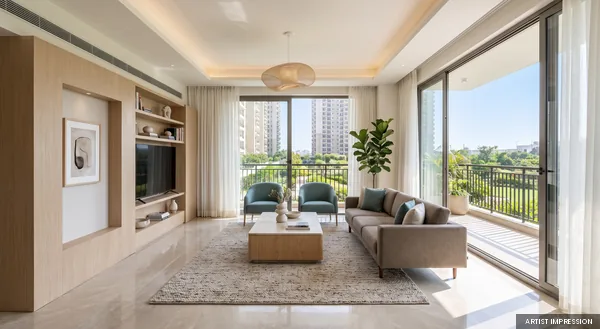
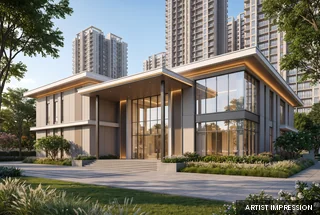
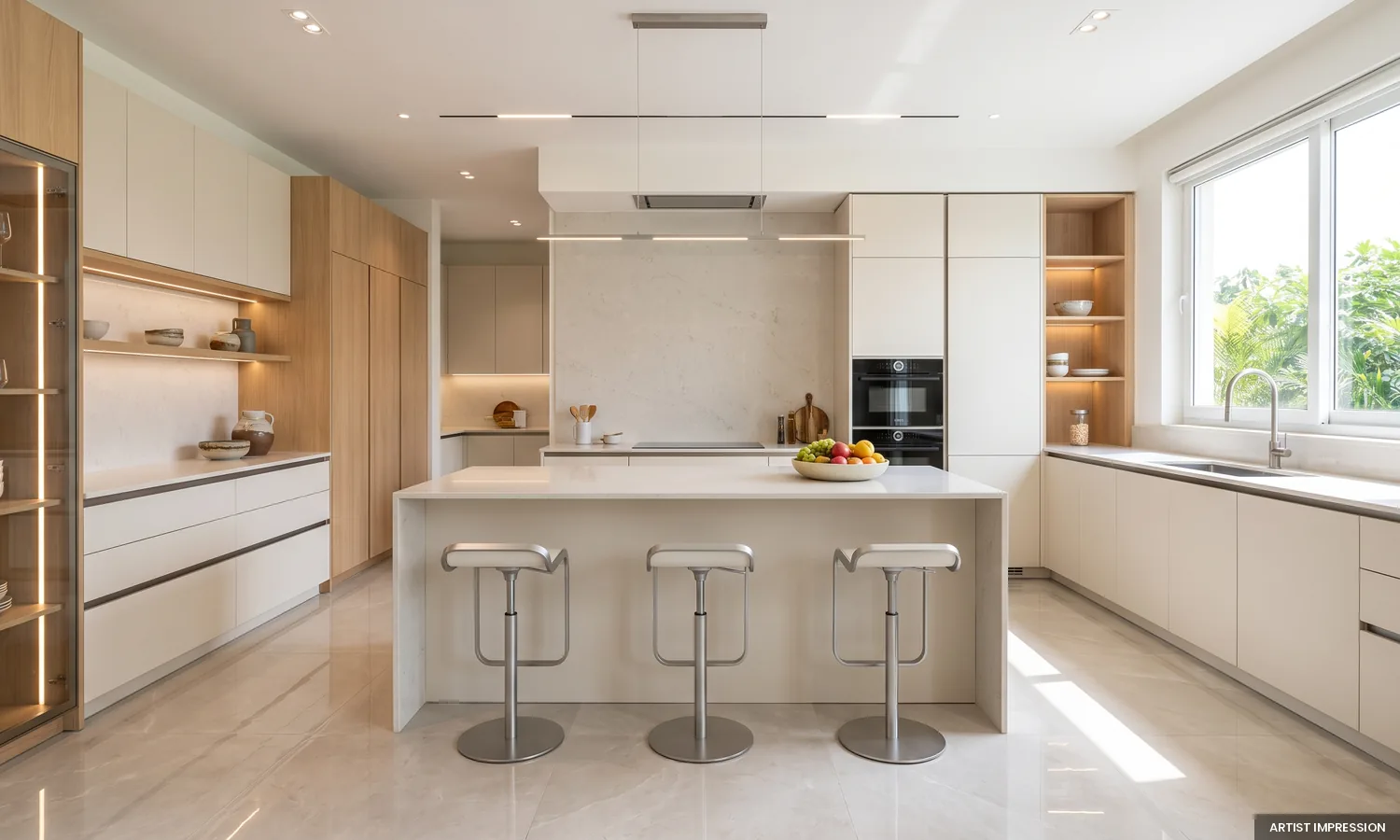
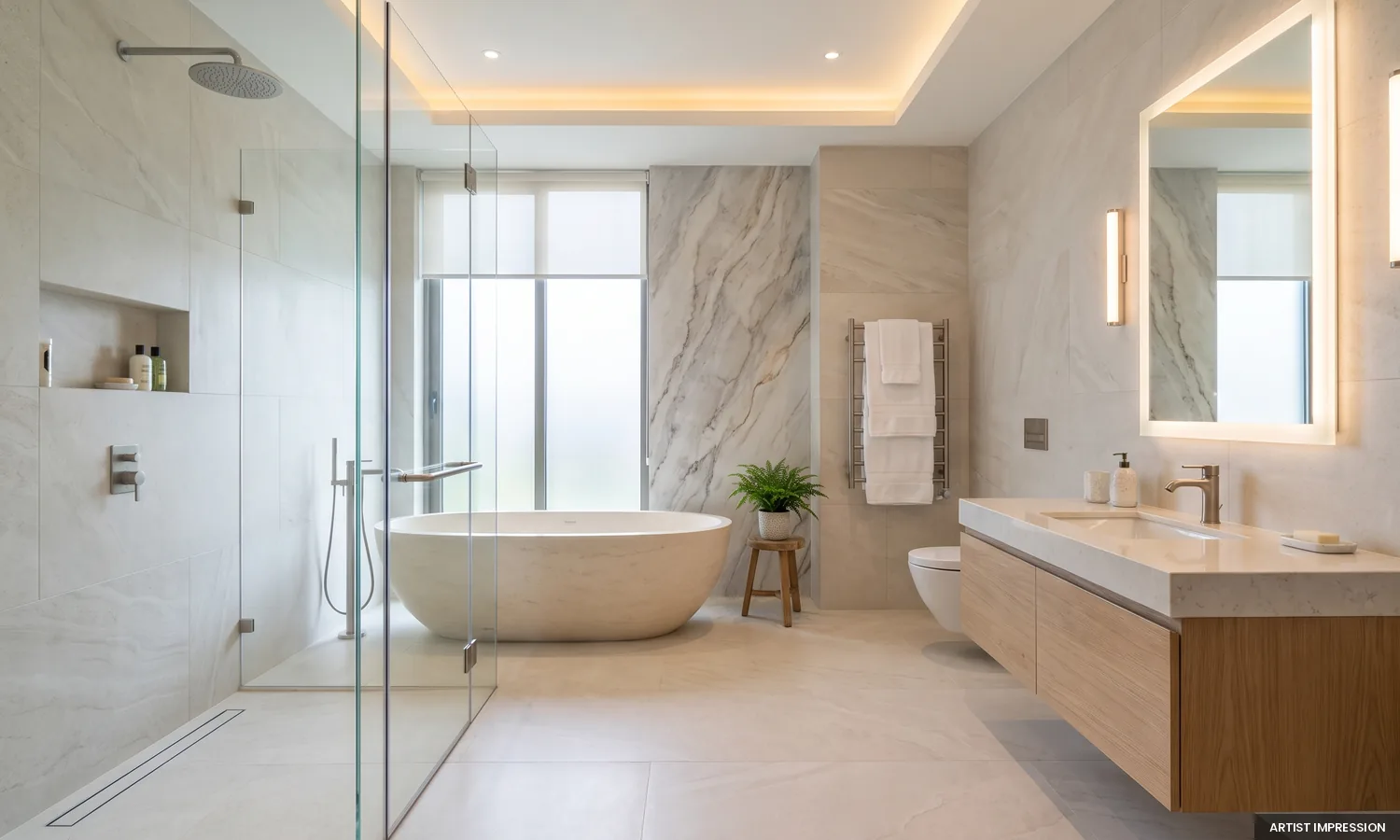
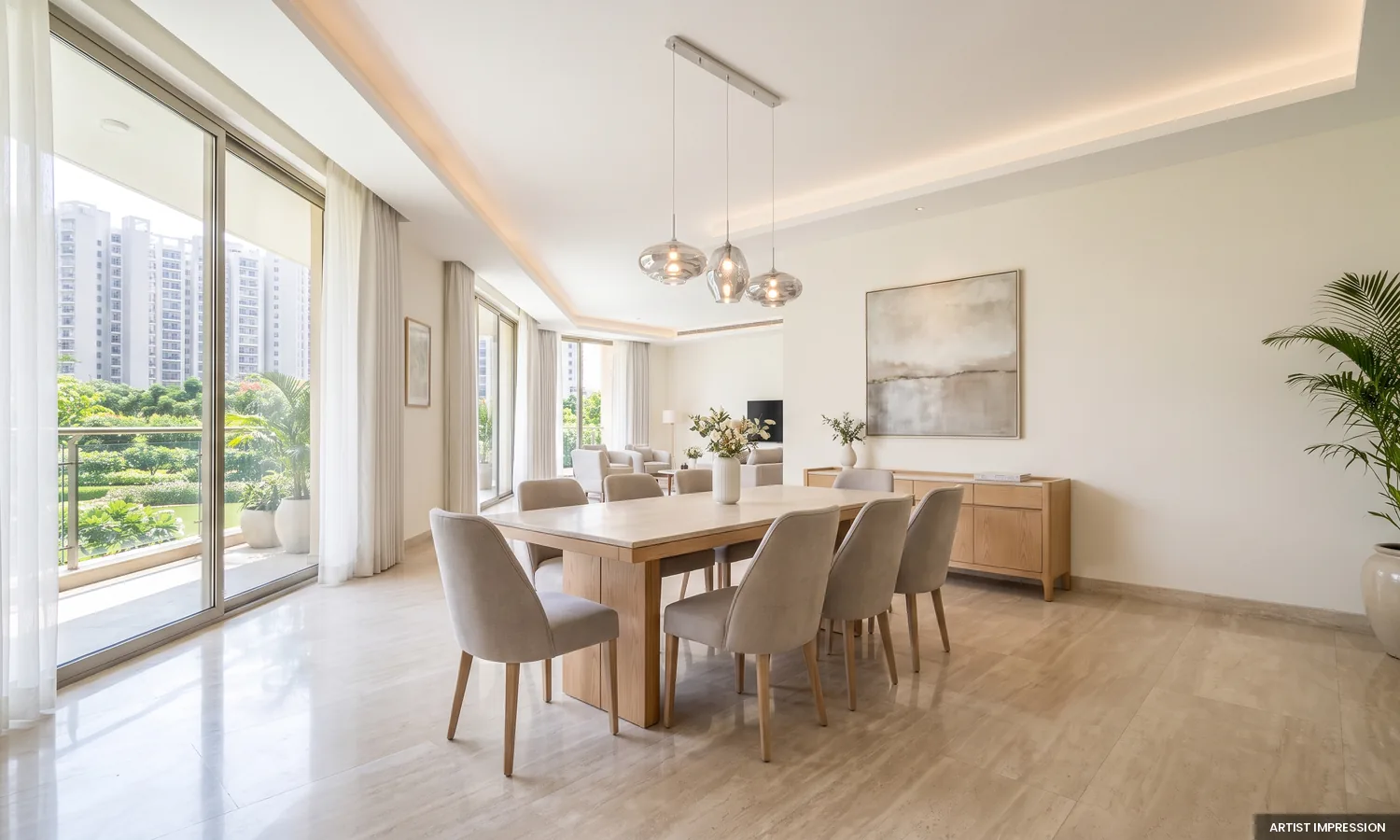
Set against the evolving skyline of Sector 150, Noida, Prestige Sector 150 is an upcoming residential development by Prestige Group, envisioned across approximately 14.83 acres. Planned as a thoughtfully composed community of 12 residential towers and around 1,038 apartments, the development brings together contemporary architecture, open surroundings and the calm, well-planned character associated with one of Noida’s most sought-after residential precincts.

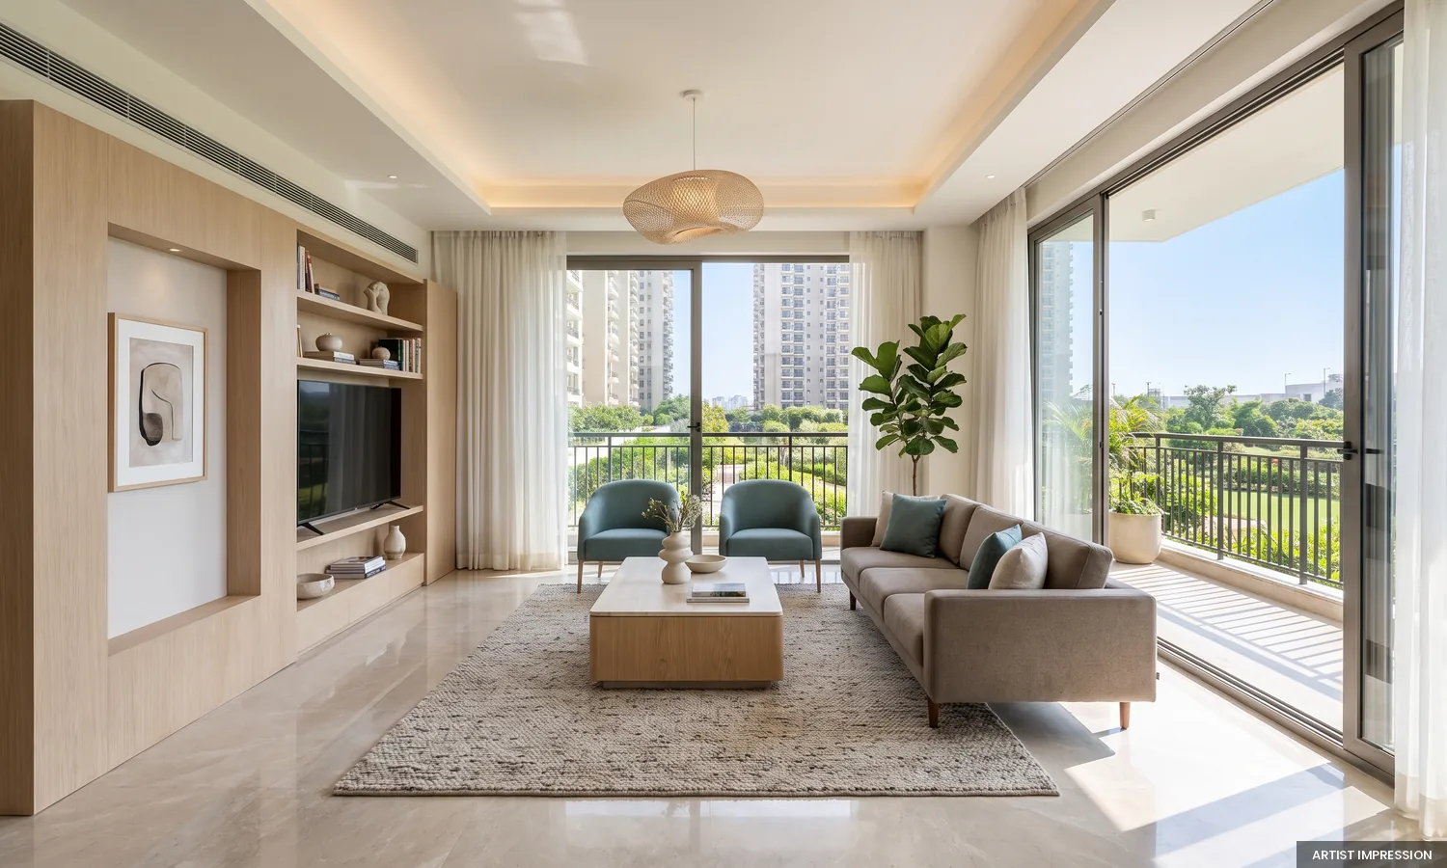
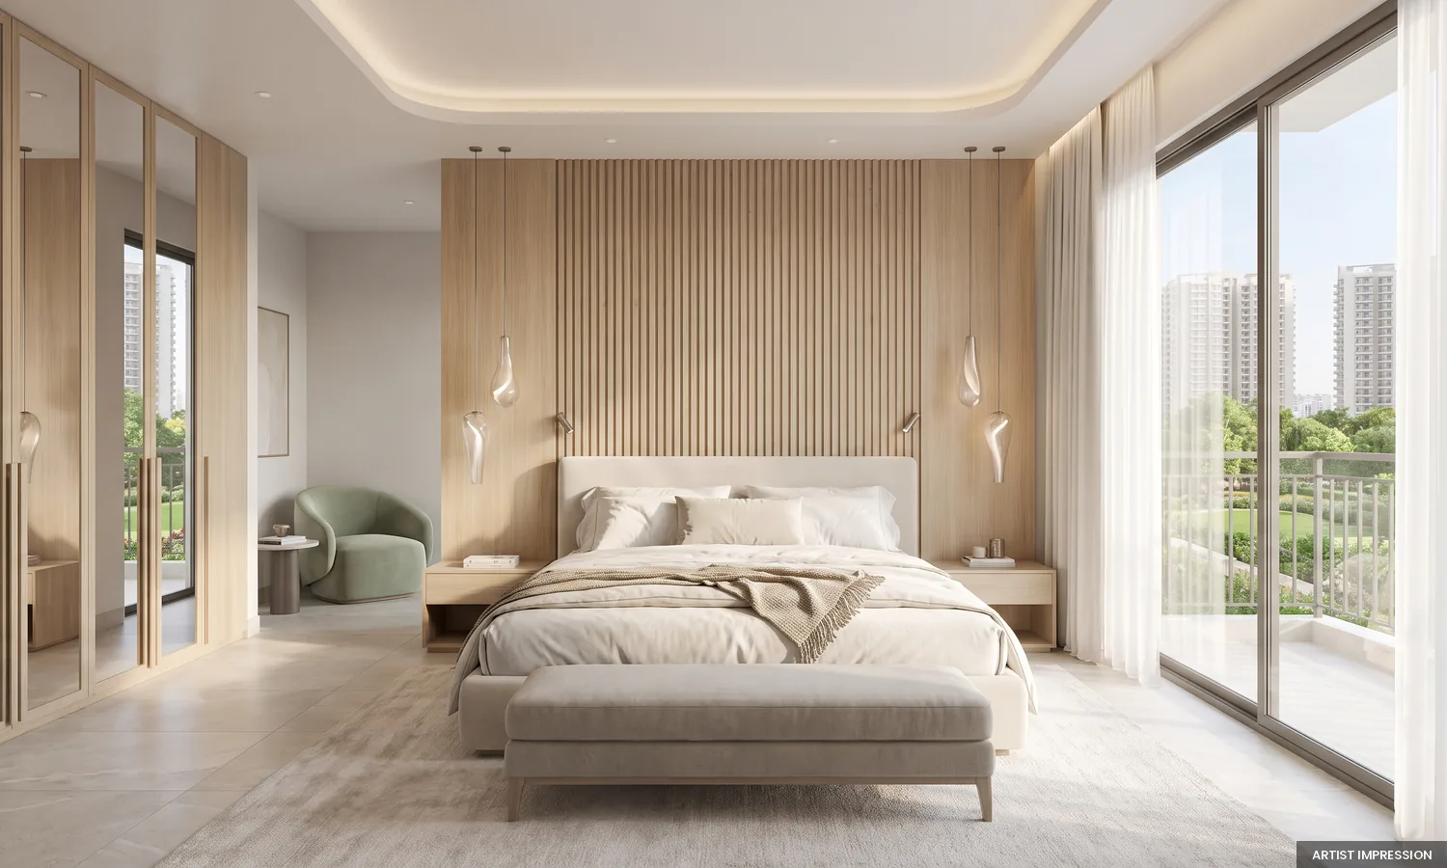
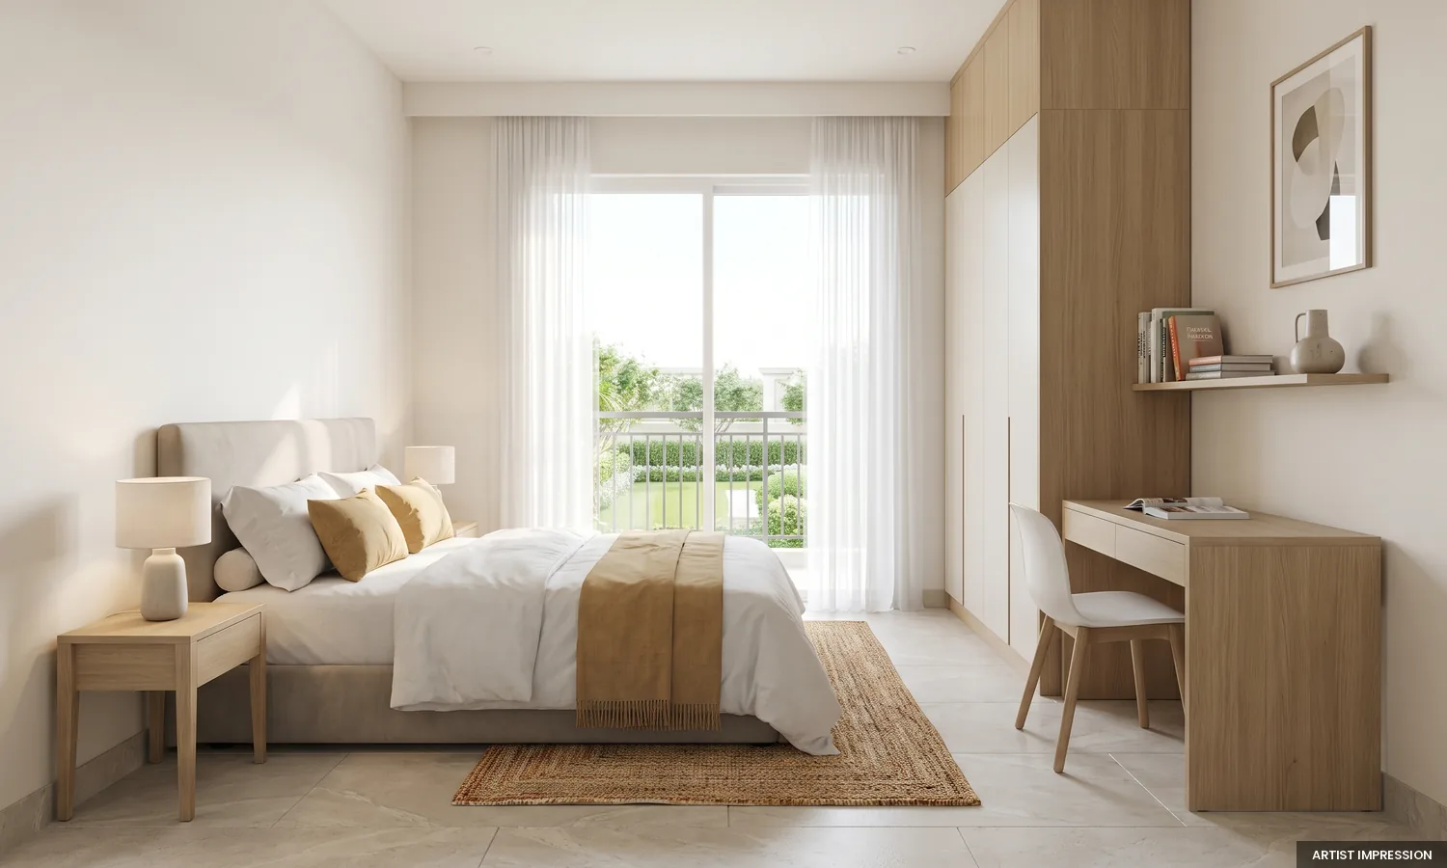
Rising in G + 19 and G + 22-storey towers, the project is expected to offer spacious 2, 3 and 4 BHK residences, with home sizes ranging from approximately 1,300 Sq. Ft. to 3,350 Sq. Ft. Beyond the residences, the larger Sector 150 master plan lends the address a distinctly active and recreational character, with access to a broader sports-led environment featuring a golf course, tennis centre, swimming centre, cricket academy and multipurpose sports facilities, creating a setting where everyday living feels more open, vibrant and thoughtfully connected. Read more

Project Walkthrough

Prestige Sector 150 - Highlights

Prestige Sector 150 - Highlights

Sprawling 14.83-Acre Address In Sector 150

12 Towers Shaping A Planned Skyline

~1,038 Apartments Across The Development

High-Rise G + 19 And 22 Storey Towers

Multiple Home Formats With Maid Room Options

Surrounded By Sector 150's Sports Infrastructure

Prestige Sector 150 - Area & Pricing

Prestige Sector 150 - Area & Pricing

Type Area Price (all Inc.)
2 BHK 1,300 – 1,600 Sq. Ft. ₹ On Request Complete Costing Details
3 BHK + 2 Toilets 1,700 – 1,900 Sq. Ft. ₹ On Request Complete Costing Details
3 BHK + 3 Toilets 2,000 – 2,200 Sq. Ft. ₹ On Request Complete Costing Details
3 BHK + 4 Toilets + Maid Room 2,400 – 2,600 Sq. Ft. ₹ On Request Complete Costing Details
4 BHK + 5 Toilets + Maid Room 3,200 – 3,350 Sq. Ft. ₹ On Request Complete Costing Details

Prestige Sector 150 - Amenities

Clubhouse

Clubhouse

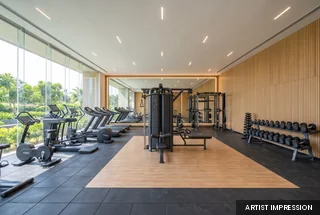
Gymnasium

Gymnasium

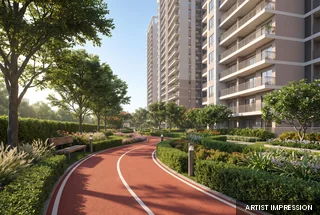
Jogging Track

Jogging Track

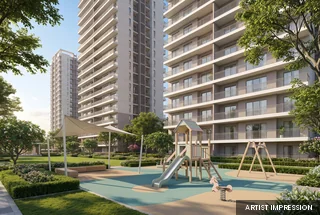
Kids Play Area

Kids Play Area

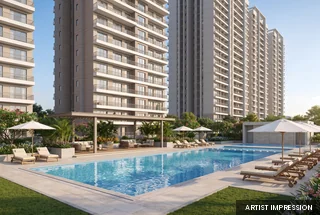
Swimming Pool

Swimming Pool

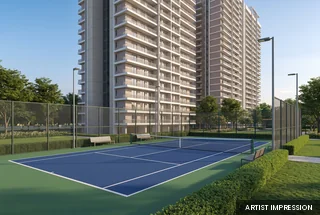
Tennis Court

Tennis Court

Prestige Sector 150 - Location Advantages

  • Noida–Greater Noida Expressway – 0 Mins*
  • Sector 148 Metro Station – 14 Mins*
  • Yamuna Expressway – 14 Mins*
  • DND Flyway – 30 Mins*
  • Jewar Airport – 40 Mins*
  • FNG Expressway – Upcoming Transit Corridor
  • K.R. Mangalam World School – 16 Mins*
  • Gautam Buddha University – 18 Mins*
  • Amity University – 26 Mins*
  • Shiv Nadar University – 45 Mins*
  • Yatharth Hospital – 16 Mins*
  • Kailash Hospital – 16 Mins*
  • Jaypee Hospital – 24 Mins*
  • Apollo Cradle – 65 Mins*
  • Grand Venice Mall – 20 Mins*
  • MSX Mall – 20 Mins*
  • Omaxe CP Mall – 22 Mins*
  • Shipra Mall – 40 Mins*
  • Pari Chowk Hub – 16 Mins*
  • Knowledge Park – 16 Mins*
  • DLF Tech Park – 22 Mins*
  • Sector 135–144 IT Zone – 22 Mins*
  • IBM & HCL Campuses – 22 Mins*
  • Shaheed Bhagat Singh Park – 14 Mins*
  • Noida Golf Course – 30 Mins*
  • Buddh International Circuit – 30 Mins*

Schedule Site Visit

Name field is required
Mobile field is required

About Prestige Constructions

About Prestige Constructions

Prestige has built its reputation by creating complete urban destinations rather than restricting itself to a single real estate format. Its portfolio moves seamlessly across large residential communities, integrated townships, office districts, retail destinations and hospitality developments, often bringing several of these uses together within one master plan. Strong landscaping, lifestyle-led amenities and carefully selected urban growth locations are recurring elements across its residential projects. Having grown from a Bengaluru-focused developer into a pan-India real estate platform, Prestige continues to expand in major metropolitan markets while using its experience across multiple asset classes to create connected, vibrant and highly amenitised developments.

QR Code

This project is RERA registered. 
Agent Rera Number : A51900029955
Project Rera Number : PRM/KA/RERA/1251/309/AG/220829/003073

This project is registered under MahaRERA. Registration details can be viewed on the official MahaRERA website: https://maharera.mahaonline.gov.in

The content presented on this website is solely for informational purposes and does not constitute to provide service. Prices mentioned here are subject to change without prior notification, and the availability of the listed properties is not assured. Images showcased are illustrative and may not precisely represent the actual properties. Kindly be advised that this website operates as an authorized marketing partner (PropSolutions4U Pvt. Ltd). For necessary processing, we may share data with Real Estate Regulatory Authority (RERA) registered brokers/companies. Additionally, updates and information may be sent to the registered mobile number or email ID. All rights reserved. This website's content, design, and data are protected by copyright and other intellectual property rights. Unauthorized use or reproduction of the content may be subject to legal repercussions. For precise and current information on services, pricing, availability, or any other details, we recommend you contact us directly via the provided contact information on this website. We appreciate your visit.

The content on this website is for informational purposes only and is not intended as an offer for services or sale. The project mentioned has not yet received RERA clearance but is currently in the process of registration with the State Name Real Estate Regulatory Authority. The project name used here is for branding and interest-generation purposes only and is not intended as the final project name. No sales or purchases are being facilitated for this pending project. This site is managed by Prop Solutions4U Pvt. Ltd., a RERA authorized real estate agent. The images displayed are for illustrative purposes and may not represent the actual properties. Additionally, your data may be shared with RERA-registered Developers to gauge interest and for polling purposes. Updates and information may be sent to the contact details provided by you based on your expressed interest. Copyright and other intellectual property laws protect the content, design, and information on this website. Unauthorized use or reproduction of the content may result in legal action. Thank you for your visit. RERA - Coming Soon Read More

© Privacy Policy | Terms & Conditions

Pre-Register here for Best Benefits

Name field is required
Mobile field is required
Instant Call Back

Instant Call Back

Free Site Visit

Free Site Visit

Best Price

Best Price

Global Support Desk

Global Support Desk

360 Virtual Tour

360° Virtual Tour

High ROI Deals

High ROI Deals

"Hey, I'm Shital !"
How can I help you?

Shital

Project Expert